By the time you walk through a finished house, almost everything that determines whether it is a good one is behind drywall. This is what we put back there.
Foundation
Every house gets a foundation engineered to a site-specific soil report — not a plan pulled off a shelf and reused. The geotechnical report tells us what the clay under that particular lot will do, and the structural engineer designs to that number.
Before the pour: strip the organics, bring the subgrade to specification, compact fill in controlled lifts, and get the moisture even. Under the slab: a proper vapor retarder, sealed at laps and penetrations. Around the house: grade that falls away on every side, and drainage that takes roof water well clear rather than dropping it at a corner.
That last one is the cheapest foundation insurance available and the most commonly skipped. More on the reasoning in our post on North Texas clay.
Framing and structure
Engineered lumber where spans call for it, and a roof structure that is designed rather than improvised. We would rather pay for a beam than have somebody solve a span problem on site with whatever is in the pile.
Blocking is a small thing we insist on: solid backing behind every towel bar, grab bar location, TV wall, curtain rod and cabinet run. It costs almost nothing during framing and it is a genuine nuisance to add afterward.
The envelope
This is where a house in Texas is won or lost, because the difference between a comfortable summer and a miserable one is mostly about heat and air moving where they should not.
- Air sealing. Top plates, bottom plates, every penetration, rim joists, and the transitions where framing changes. Tedious, invisible, and the highest-return work in the house.
- Insulation to code levels or better, installed properly — which means fully filling the cavity, not stuffed around wiring, with no gaps behind outlet boxes and tub surrounds.
- Windows and exterior doors with low-E coated insulated glass suited to this climate zone, flashed and integrated with the weather barrier so water that gets behind the cladding has a way out.
- A blower-door test at the end. Texas's energy code caps new homes at three air changes per hour at 50 pascals, and every house has to pass. It is a measured number from a third party, which is the useful kind.
If you take one thing from this page: a tight, well-insulated house with a correctly sized HVAC system is quieter, more comfortable, cheaper to run and less prone to humidity problems than a leaky house with a bigger unit. Bigger equipment is not the fix for a bad envelope.
Heating and cooling
Equipment sized by an actual load calculation for that house on that lot with that glass — not by square footage and a rule of thumb. Oversized systems in Texas are a real and common problem: they cool fast, shut off before they have pulled meaningful humidity out of the air, and leave a house that is cold and clammy at the same time.
Ducts get sealed and insulated, sized for the airflow they are actually asked to move, and run as short and straight as the plan allows. Return air in the right places so bedrooms with the doors closed do not pressurize. Balanced and started up before we hand anything over.
Plumbing
PEX supply lines, run with manifolds where the layout suits it, so there are fewer joints buried in walls and under slab. Proper venting. A water heater sized to the house and located where a failure will not be a catastrophe, with a pan and a drain.
Waterproofing in wet areas done as a system rather than as a coat of something — pan, membrane, curb and corners — because tile is not waterproof and the assembly behind it is what keeps a shower from becoming a framing problem in year six.
Electrical
A service panel with genuine spare capacity, because houses keep asking for more. Dedicated circuits where code and sense require them. Arc-fault and ground-fault protection. Enough outlets that nobody is running an extension cord across a room, and enough of them outdoors and in the garage to be useful.
Conduit or a chase to the attic and to the panel for whatever comes later. Prewire for the things that are annoying to add afterward — data where it matters, exterior cameras, a garage circuit that could take a car charger.
Roof and exterior
Proper underlayment, ice and water shield at the vulnerable geometry, correctly flashed valleys, sidewalls and penetrations, and attic ventilation that actually works as a system rather than as an assortment of vents.
Cladding detailed with the drainage plane in mind: weather barrier, flashing at every horizontal transition, kickouts where a roof meets a wall. Most exterior failures we found in our remodeling years were flashing failures, not material failures.
Where we spend more than we have to
- Air sealing and insulation detail work.
- Windows.
- Site preparation and drainage.
- Shower and wet-area waterproofing.
- Blocking, backing and the small framing work nobody sees.
Where we deliberately don't
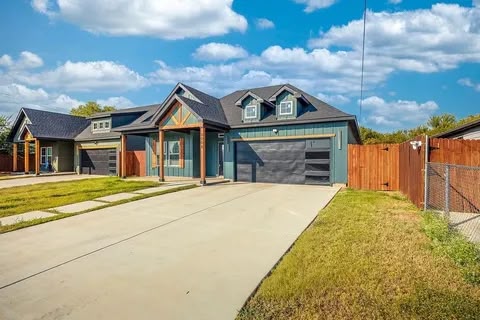
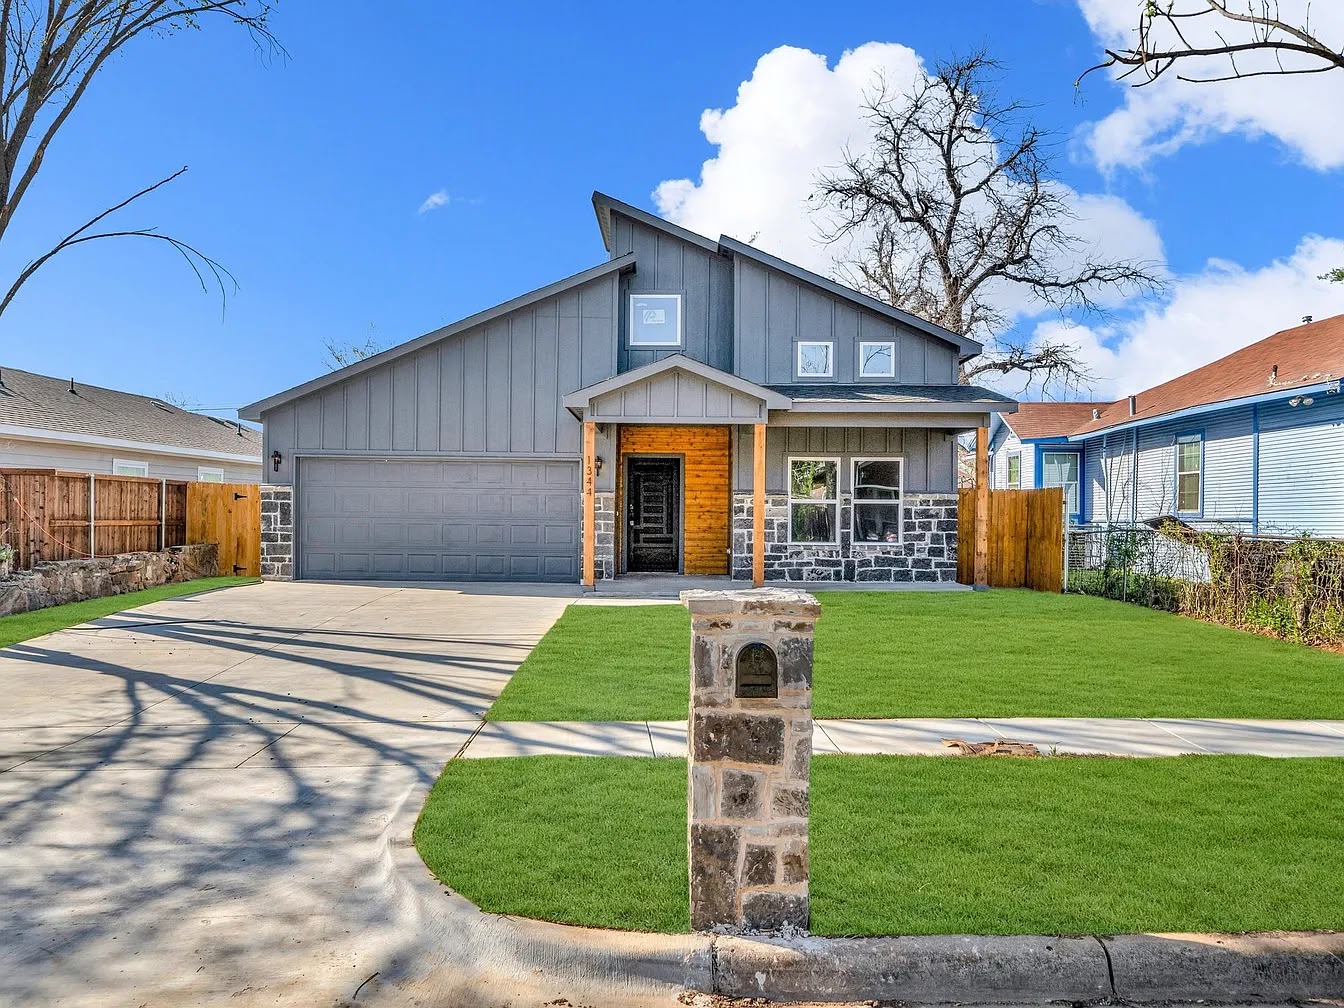
We are not interested in spending your money on things that photograph well and perform poorly. A house does not get better because there are more materials on the front of it; past a certain point the front just reads busy from the street. Trend finishes date fast and are the easiest thing in a house to change later. Oversized equipment is worse than right-sized equipment. And a fifth roof plane is usually just a fifth place for water to get in.
Our general rule: spend on what you cannot change, be sensible about what you can.
The part that is not a spec
Somebody walks the house every morning. That is the actual quality control, and no specification substitutes for it. We started this company remodeling houses other people had built in a hurry, so we have a fairly clear picture of what happens when nobody is looking.
If you want to walk one of ours and see it in person, tell us and we will set it up.