Everybody asks this first, and most builders answer it with a shrug and a brochure. Here is the version we would want if we were on the other side of the table.
The short answer
In the Dallas–Fort Worth market in 2026, new residential construction generally runs somewhere in these ranges, per finished square foot:
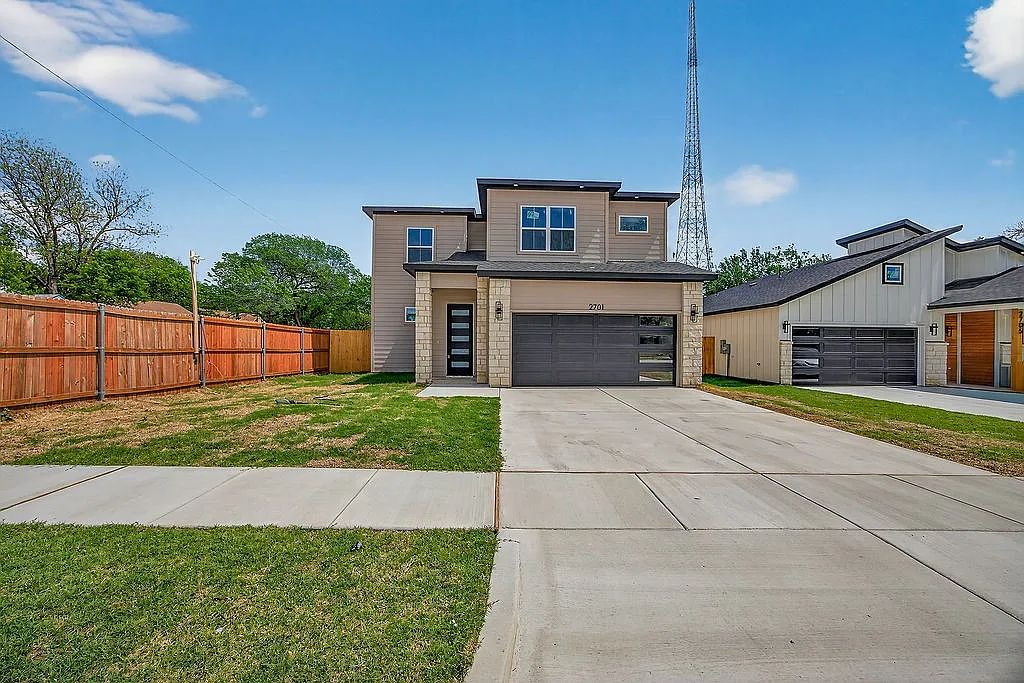
- Straightforward new build — roughly $190 to $260 a foot. A sensible plan, a simple roof, good but not exotic finishes. This is where most of the infill houses going up in Fort Worth land.
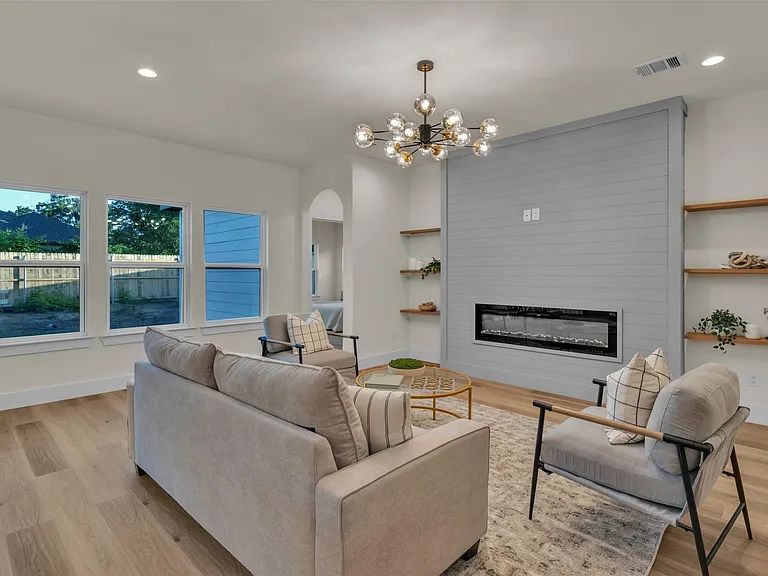
- Mid-range custom — roughly $260 to $380 a foot. More glass, taller ceilings, a real kitchen budget, better cabinetry and tile, a more complicated elevation.
- High-end custom — $380 a foot and up. Once you are into structural steel, imported stone, deep window walls, elevators or serious site work, the ceiling comes off the number entirely.
Those are construction numbers. They do not include the land, and they do not include a handful of costs we will get to below that show up on almost every project and surprise people every time.
Why per-square-foot is a starting point, not a quote
Cost per square foot is a useful way to sanity-check a budget and a terrible way to price a house. The reason is simple: the expensive parts of a house are not distributed evenly across its floor area.
A 400-square-foot kitchen and a 400-square-foot bedroom are the same size and nowhere near the same money. Cabinets, counters, appliances, plumbing, tile, venting and electrical all pile into one of those rooms and almost none of it into the other. The same is true of bathrooms, stairs, and anything with a vaulted ceiling.
So a 2,000-square-foot house with two bathrooms and a simple gable roof and a 2,000-square-foot house with four bathrooms, a two-story great room and six roof planes are not the same build, and dividing either one by 2,000 tells you almost nothing about the other.
We still quote per-foot ranges early, because you need something to work with before there is a plan. Just treat it as a bracket, not a price.
What the construction number covers
When a DFW builder quotes you a construction cost, they are usually talking about everything from the slab to the final clean:
- Foundation, framing, roof, exterior cladding
- Windows and exterior doors
- Plumbing, electrical and HVAC rough-in and trim
- Insulation, drywall, interior trim and paint
- Cabinets, counters, tile, flooring
- Fixtures, appliances, hardware
- Builder overhead, supervision, insurance and margin
And what it usually does not
This is the part that catches people. Budget for these separately from day one:
- The land. Always its own line.
- Demolition. If there is a house, a slab, a pool or a shed on the lot, it has to come off before anything else happens.
- Site work. Clearing, cut and fill, retaining, drainage, and the driveway approach.
- Utility taps and connections. Water, sewer, gas and electric service. On an infill lot with old service, this can be a real number, and it is not always knowable until somebody digs.
- Survey, soil report, engineering and permits. Necessary, non-negotiable, and easy to forget.
- Landscaping, irrigation and fencing. Often carried as an allowance and often underfunded.
- Construction financing costs. Interest during the build is a real expense on a nine-to-twelve-month project.
A useful rule when you are early: whatever the construction estimate is, add the land, then add ten to fifteen percent for the site, utility and soft costs above. If the total still works, you have a project. If it only works before those additions, you do not have a budget — you have a hope.
The five things that move the number most
1. The lot
Two lots on the same street can be tens of thousands of dollars apart before a shovel moves. Slope, trees, soil, how far the sewer is, whether there is an alley, whether the existing service is adequate, whether any part of it touches a floodplain. We walk a lot before we talk about a house, because the lot decides more of the budget than any finish selection will.
2. The roof and the shape of the exterior
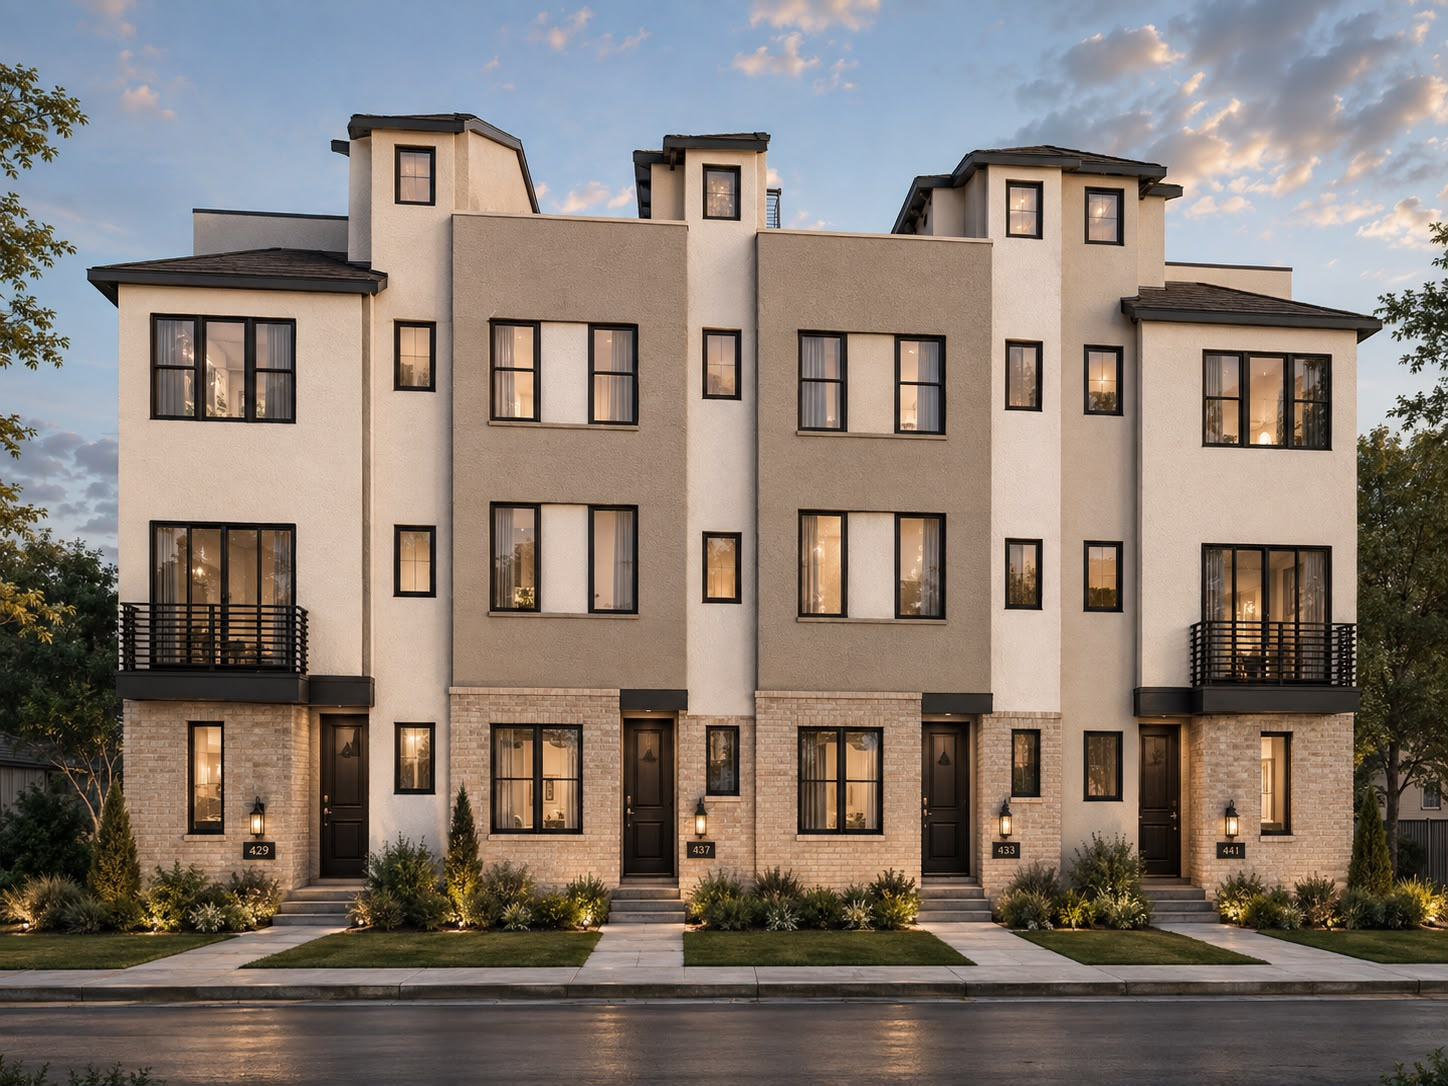
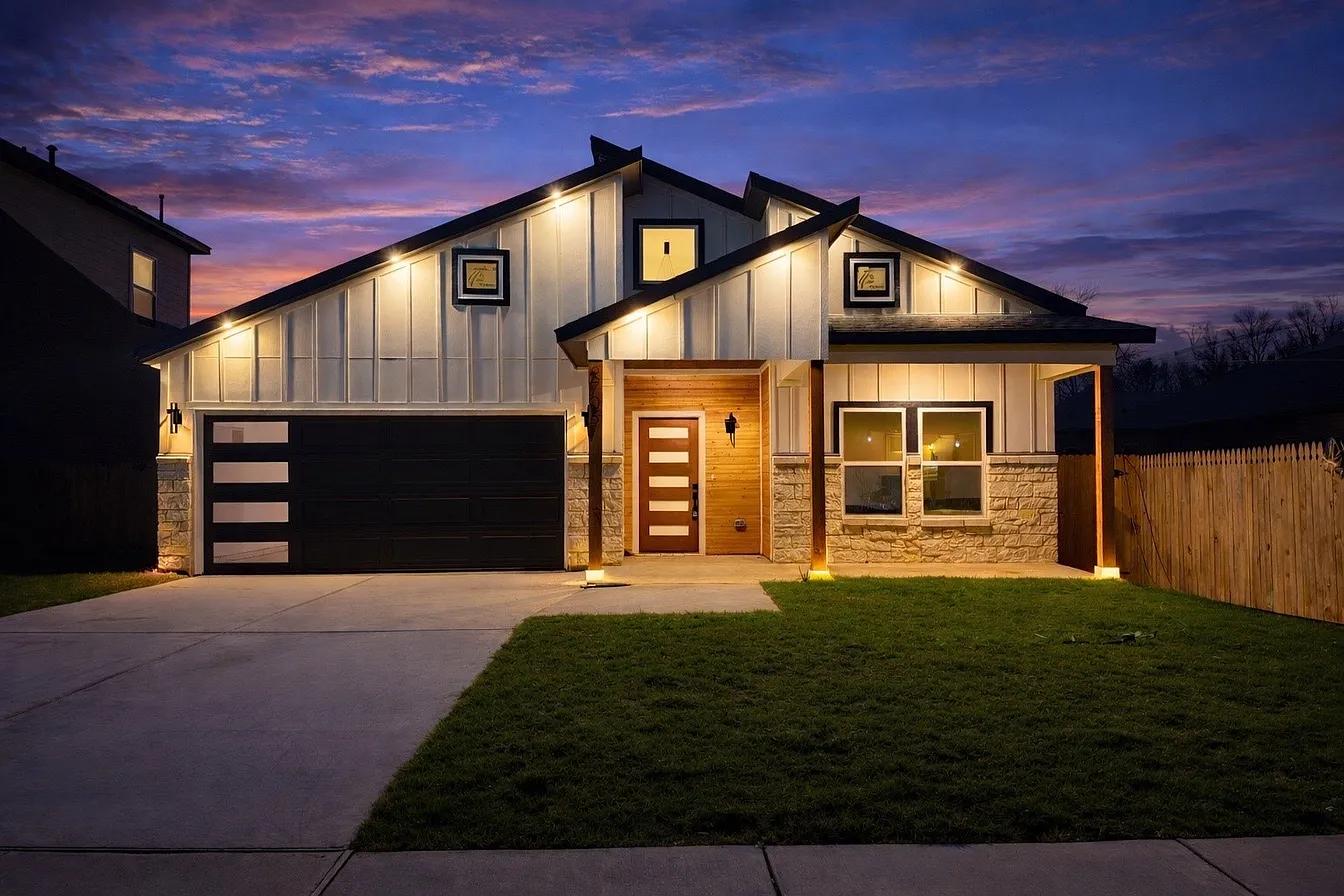
Every additional roof plane is more framing, more decking, more flashing, more valleys to keep water out of, and more labor. Corners cost money too. A house that steps in and out six times across the front costs meaningfully more to frame, wrap and clad than the same square footage in a cleaner shape — and it is not automatically a better-looking house.
3. Ceiling height and stairs
Going from eight-foot to ten-foot ceilings raises the price of framing, drywall, paint, trim, windows and conditioning all at once. A two-story great room does it twice and adds scaffolding to every trade that has to reach the top. Stairs are one of the highest-cost-per-square-foot elements in any house, and every one you add takes floor area on two levels.
4. Windows and doors
The window package is one of the few line items where the range between "fine" and "beautiful" is enormous. Size, operation, frame material, glass coating and color all multiply. Large sliding or folding door units are wonderful and they are not cheap. This is worth deciding early, because window sizes are structural and changing them after framing is expensive.
5. The kitchen and the primary bath
These two rooms carry a disproportionate share of the finish budget and a disproportionate share of how the house feels. It is usually the right place to spend, and it is the fastest place for a budget to run away if nobody is holding a number.
Where budgets actually break
In our experience it is rarely one big miss. It is a hundred small upgrades made one at a time, each of which sounded reasonable in the moment, with nobody keeping a running total.
That is why we put real allowance numbers in writing before the slab goes down — tile, plumbing fixtures, lighting, appliances, cabinets, flooring — and why we would rather have an uncomfortable conversation in month one than a worse one in month seven. A change made on paper is a conversation. A change made after framing is money.
A word about the cheapest bid
If one number comes in well under the others, the first question is not "how did they do that?" It is "what is not in there?" Usually the answer is allowances set below what anyone actually buys, site work assumed to be simple, or a scope that quietly ends at the back door.
Ask every builder to price the same scope, with the same allowances, on the same lot. Then the numbers mean something.
What we would tell you to do next
- Pin down the land first, or at least a specific lot you are serious about.
- Set an all-in number you are genuinely comfortable with, not a stretch number.
- Work backwards from it to a square footage and a finish level, not the other way around.
- Get the site and soil questions answered before you fall in love with a plan.
We are happy to walk a lot with you and give you a straight bracket before you have spent anything on drawings. That conversation costs nothing and it has saved more than one buyer from a project that was never going to pencil.